
Primary on Main
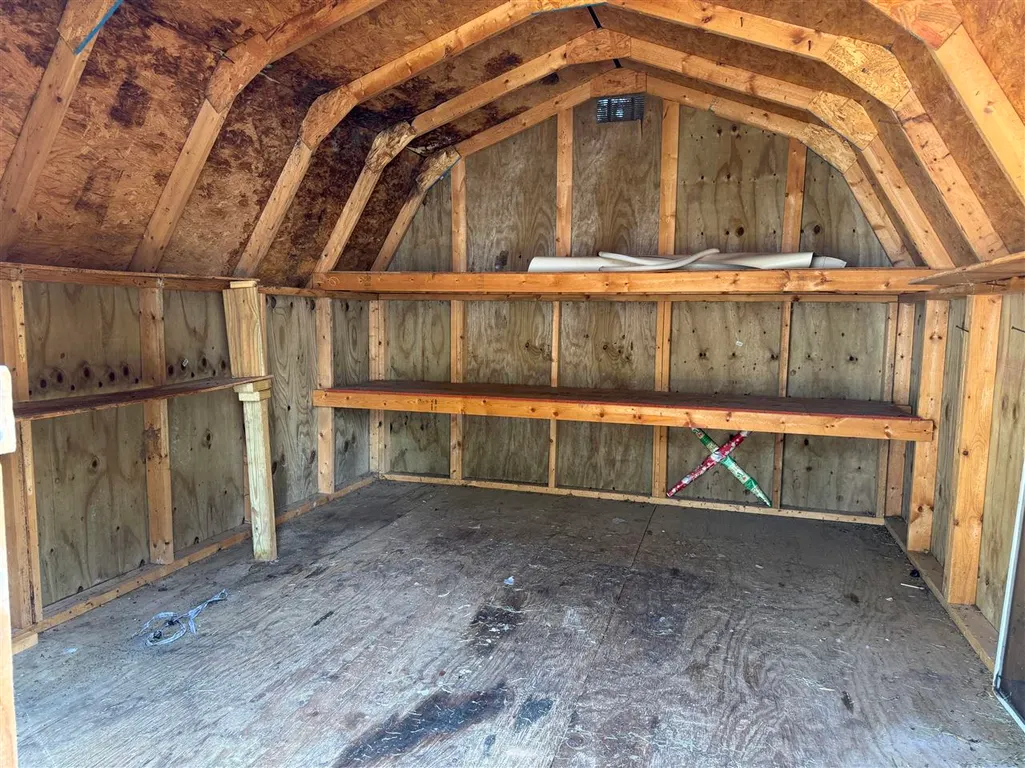
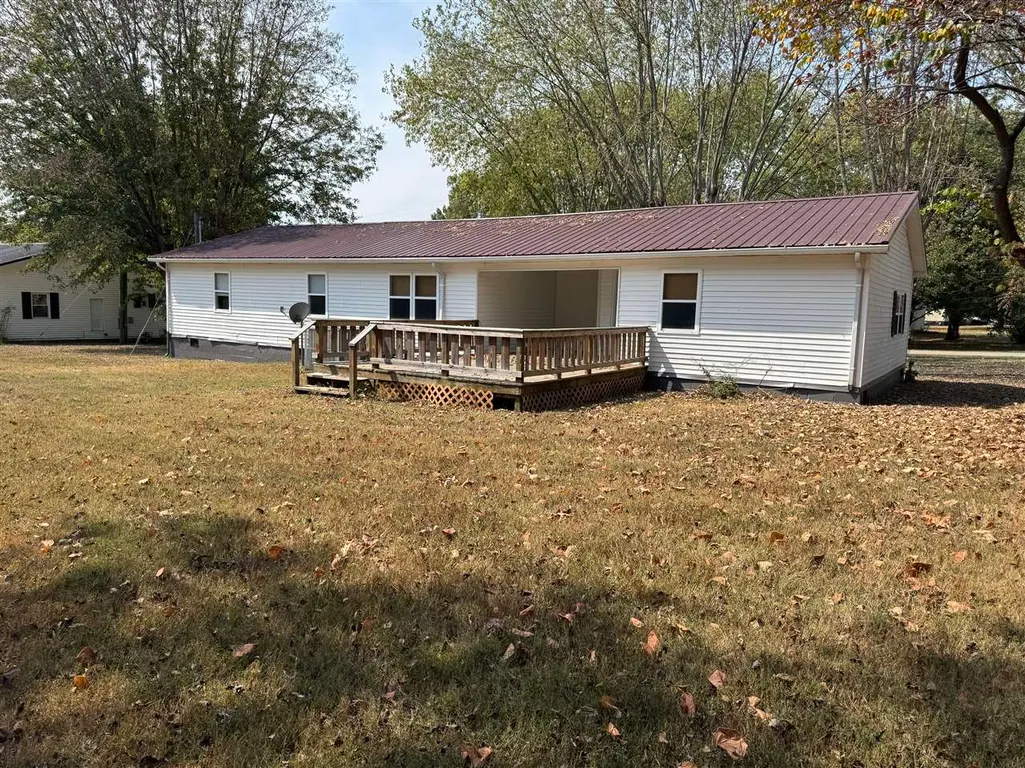
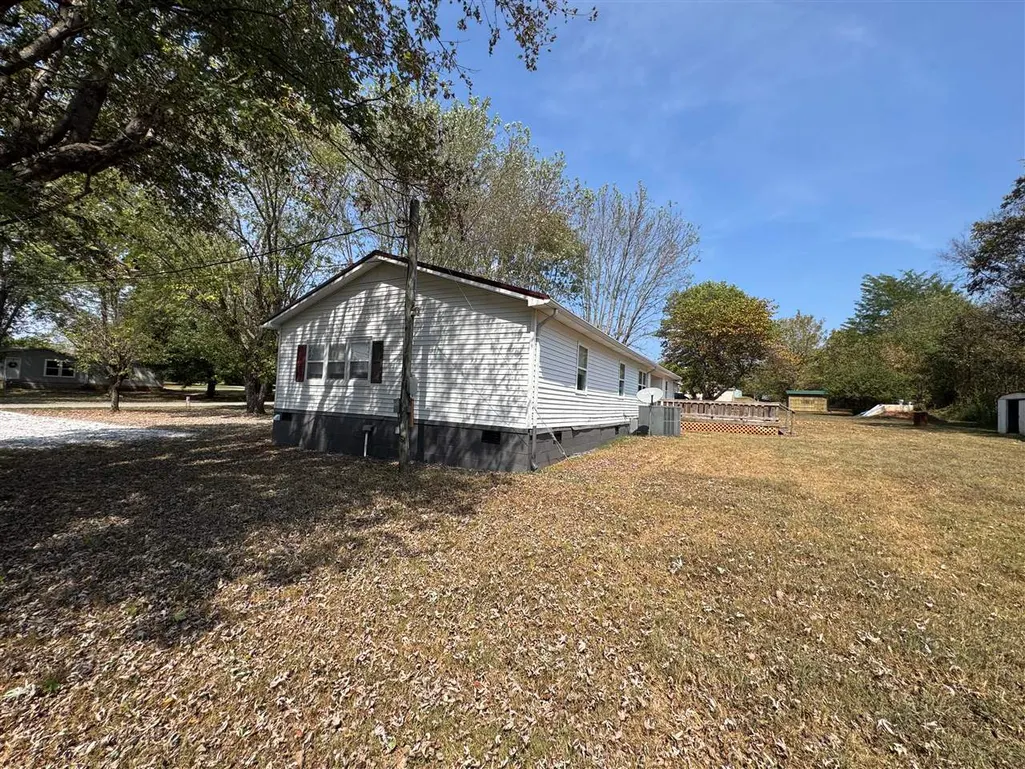
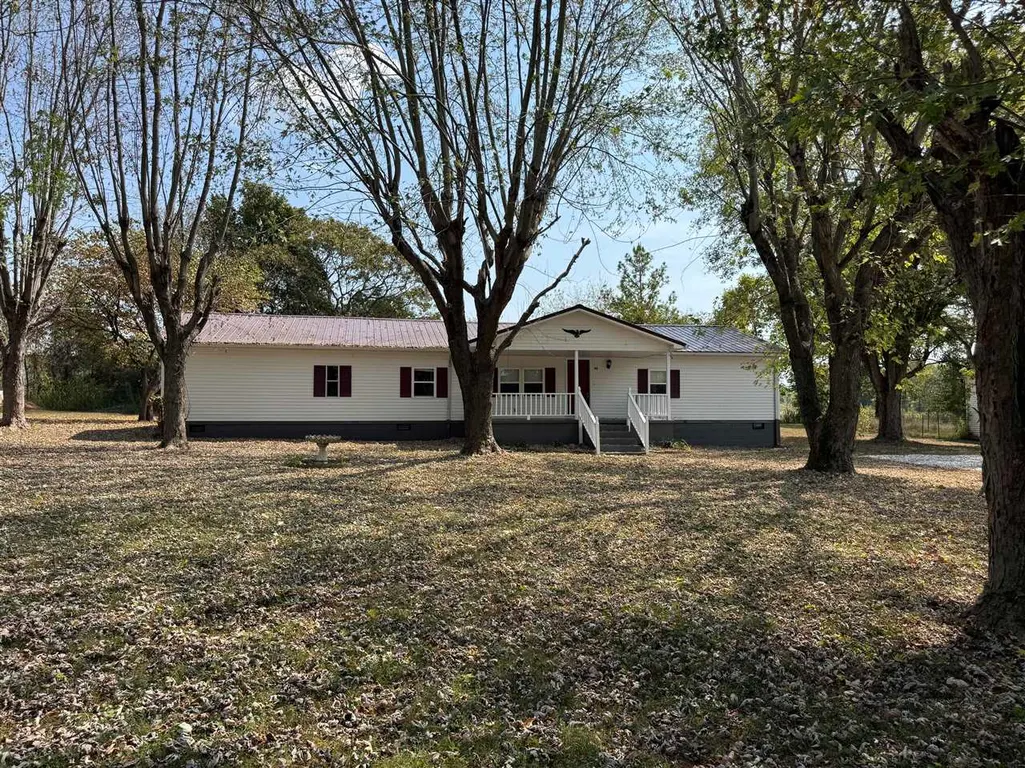
Address
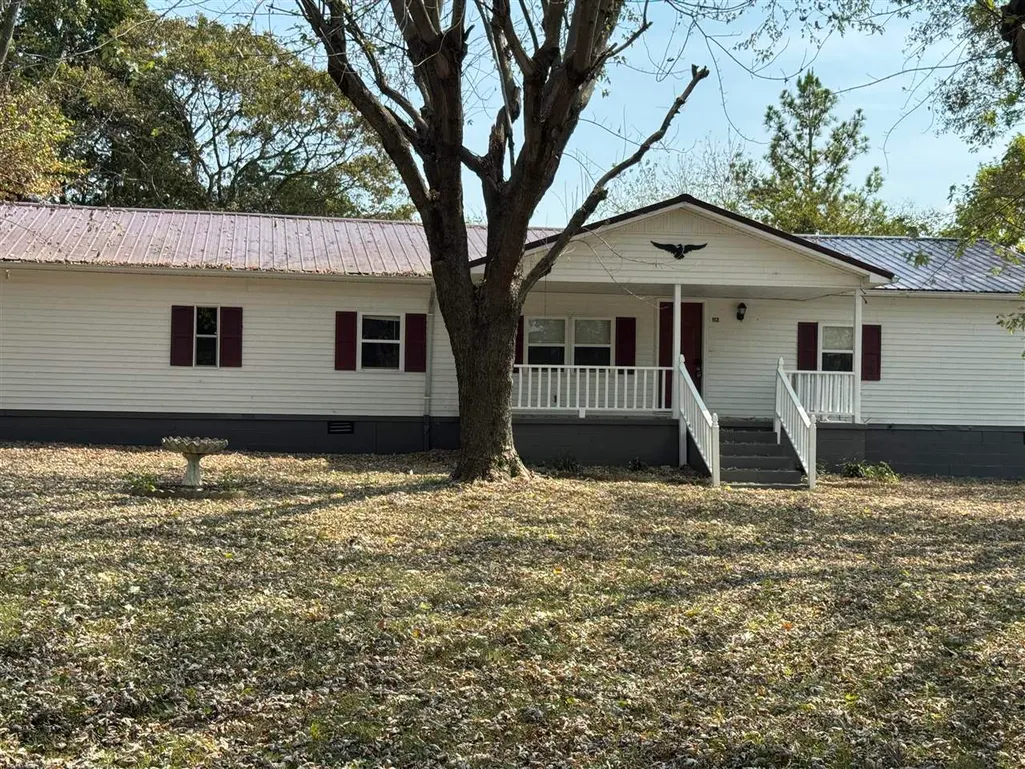
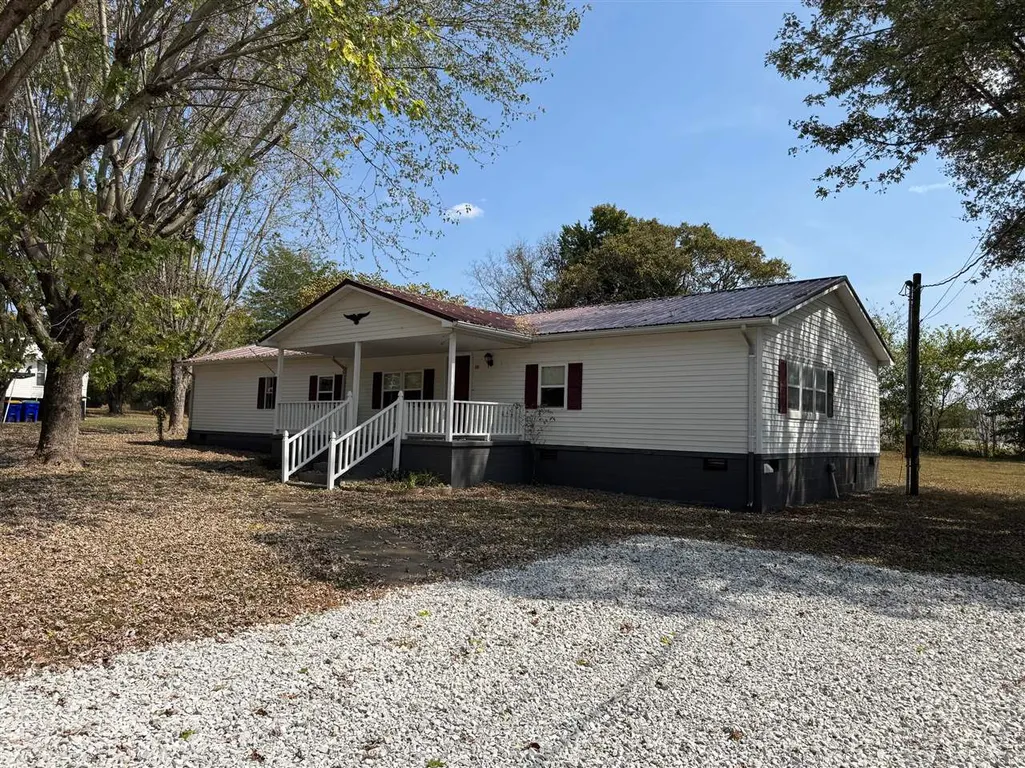
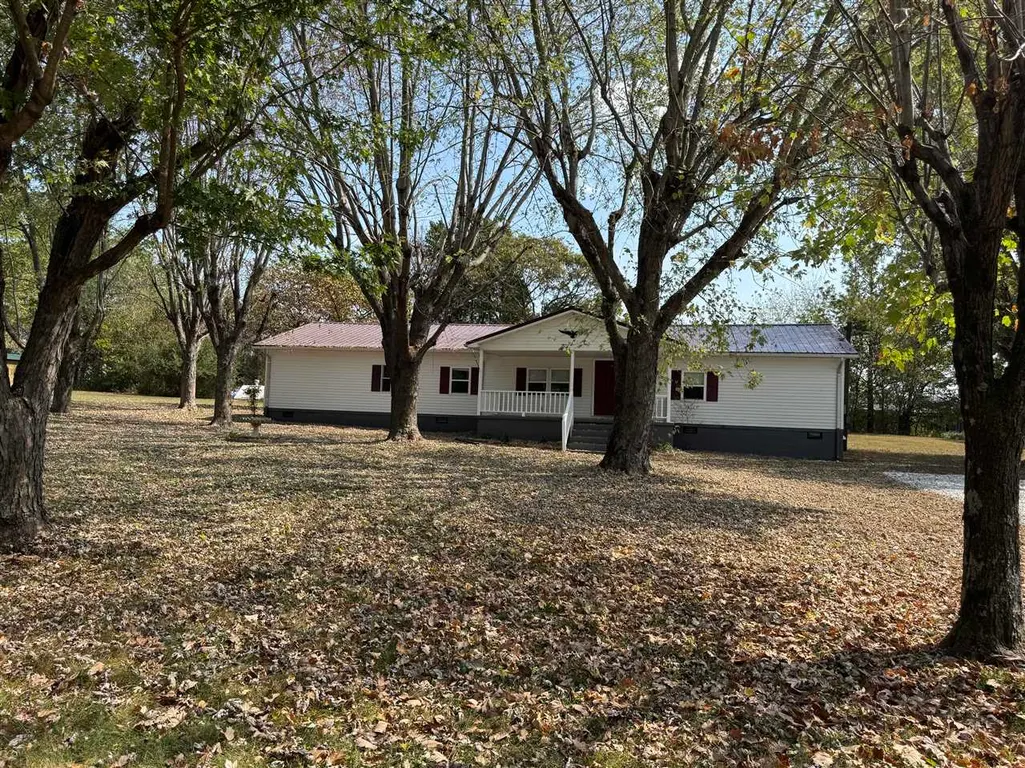
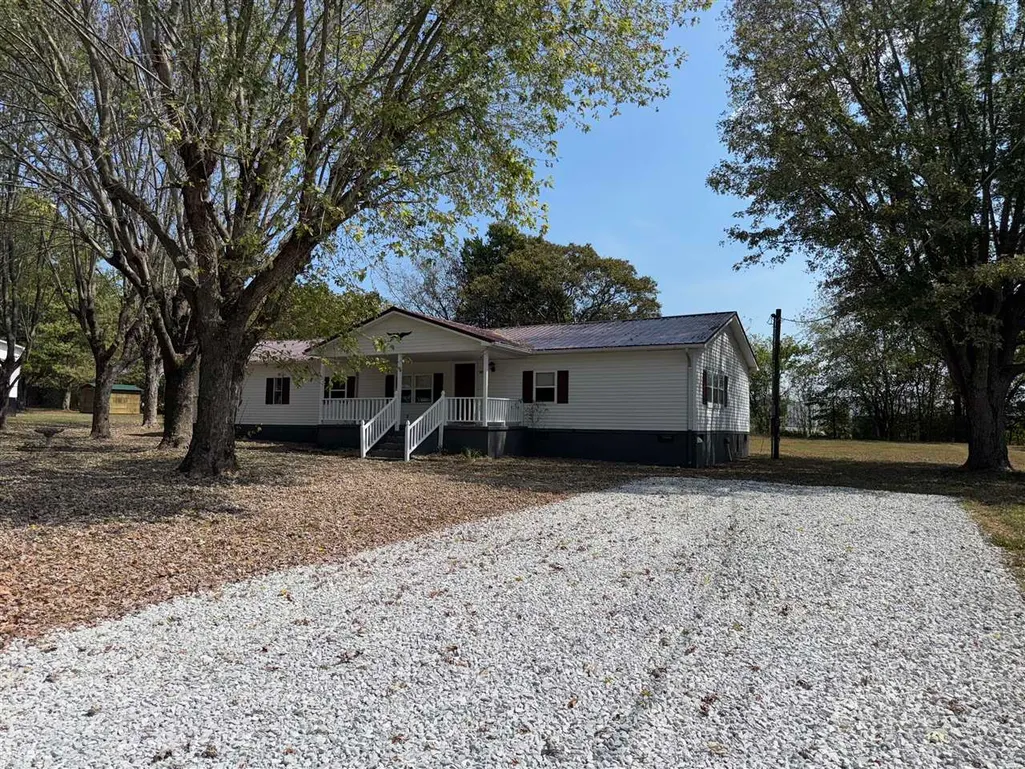
112 Hunters Circle, Russellville, KY
Price
$ 169,900
Property Attributes
- MLS#20255472
- TypeSingle Family
- Listing Status Active
- CountyLOGAN
- CityRussellville
- AreaLogan County
- NeighborhoodHunters Ridge
- Zip42276
- StyleManufactured Home
- Year Built1976
- Price$ 169,900
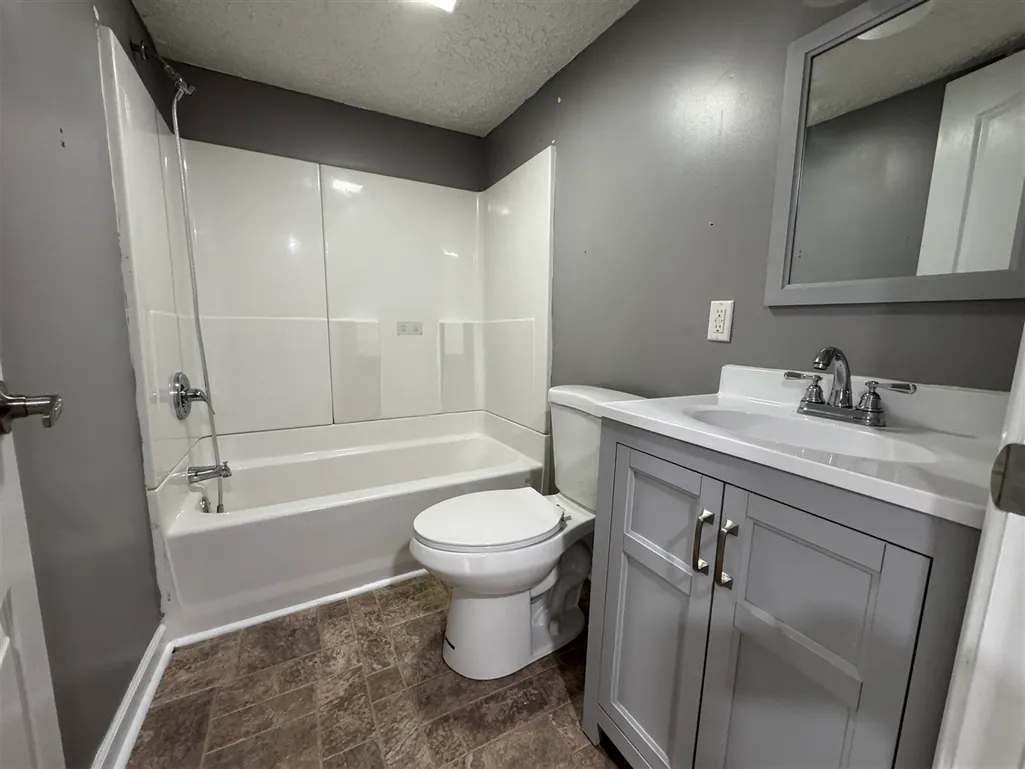
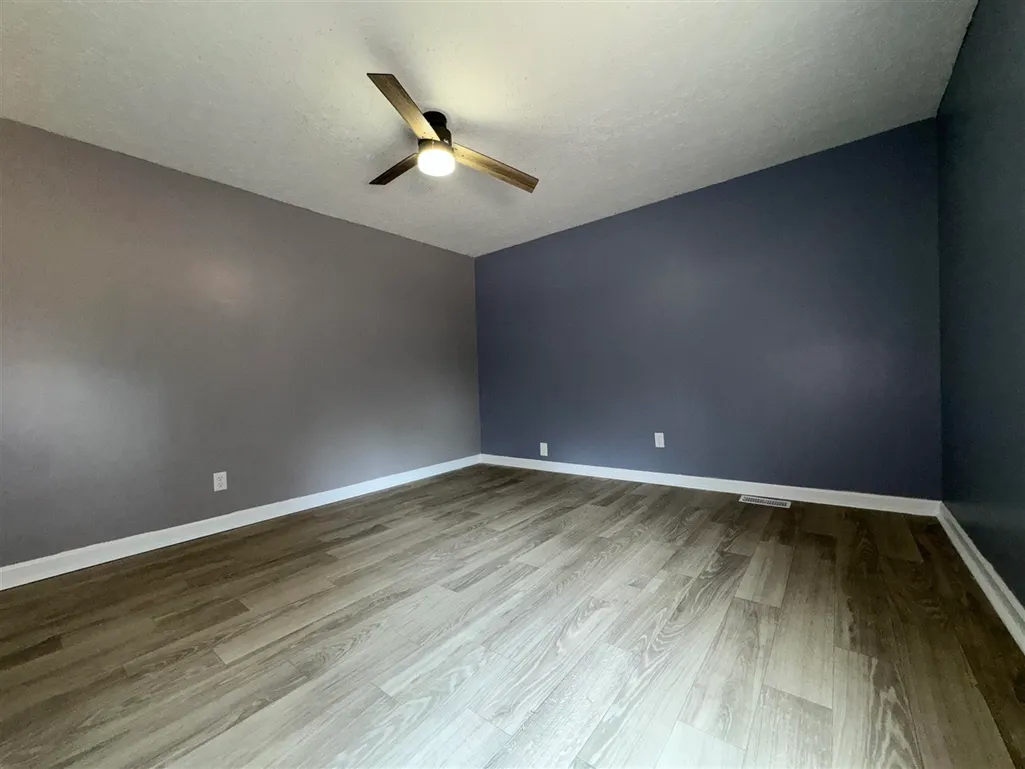
- Bedrooms5
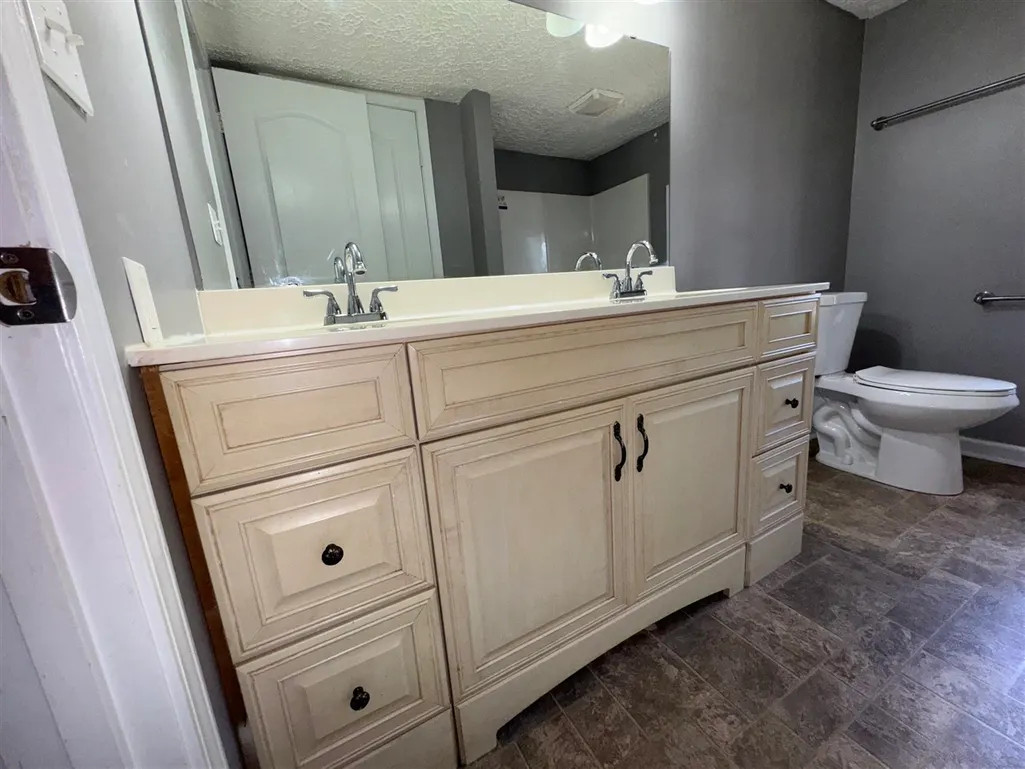
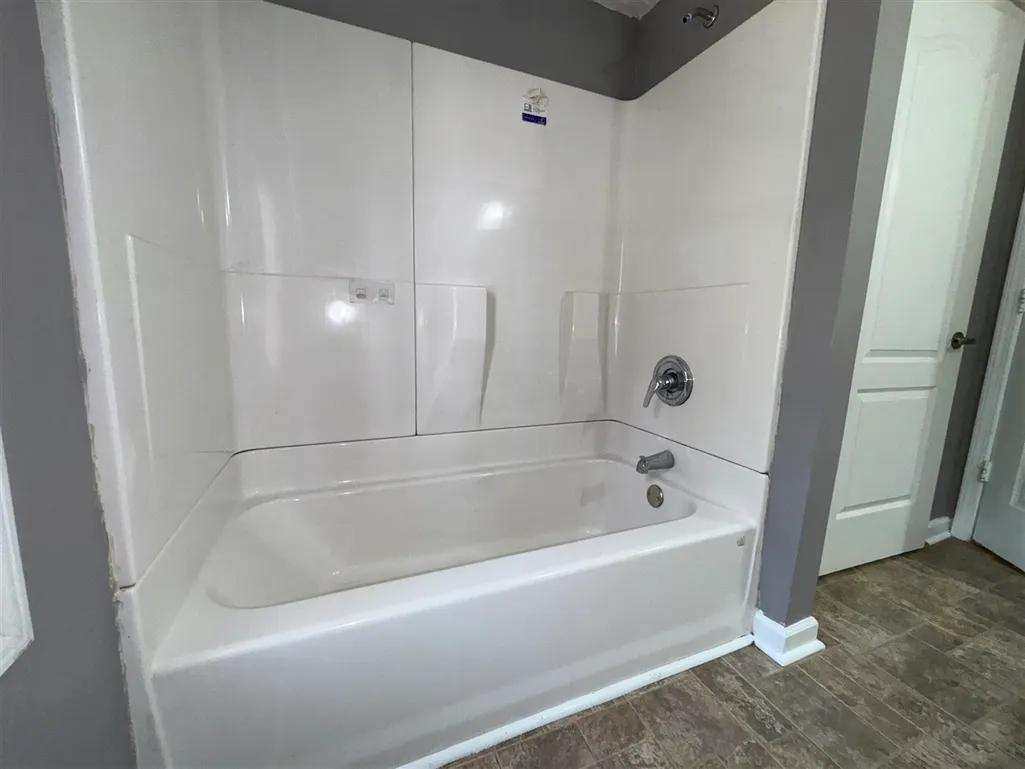
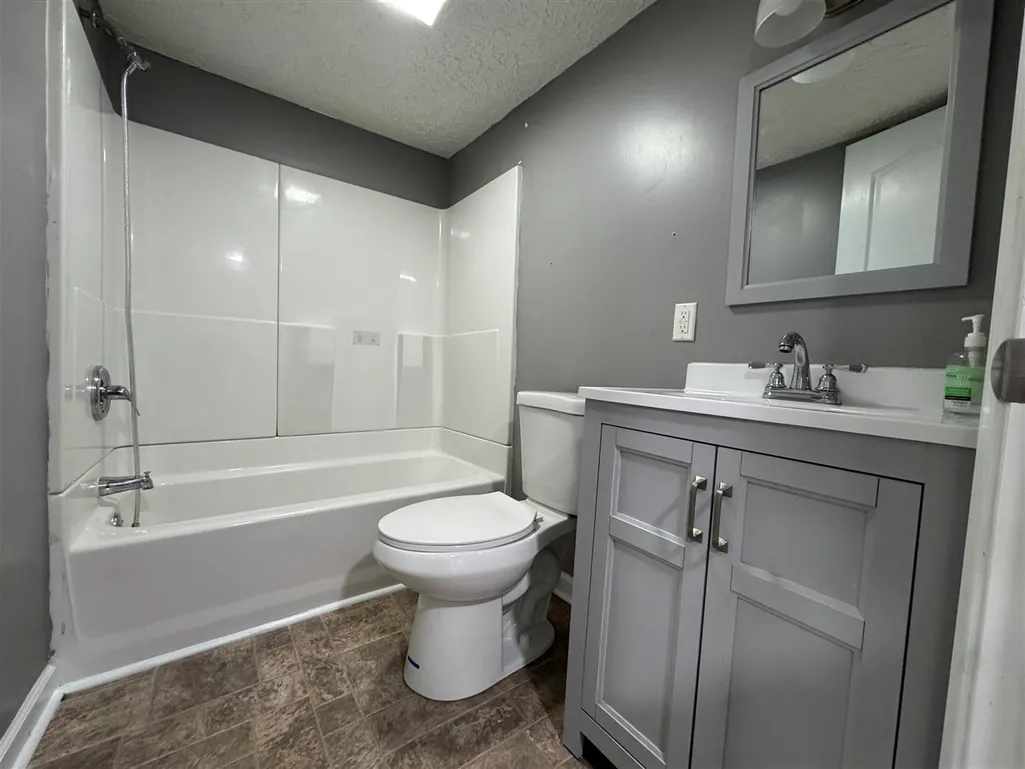
- Full Bathrooms2
- Half Bathrooms0
- Sqr Footage1920
- Lot Size0.5 Acres
Data Source:
REALTOR® Association of Southern Kentucky (RASK)
Property Description
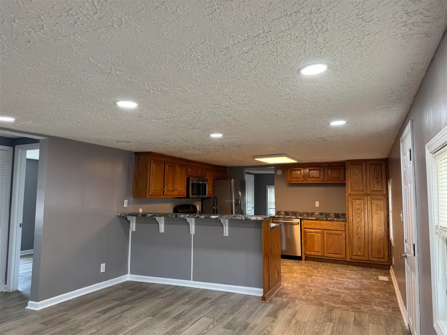
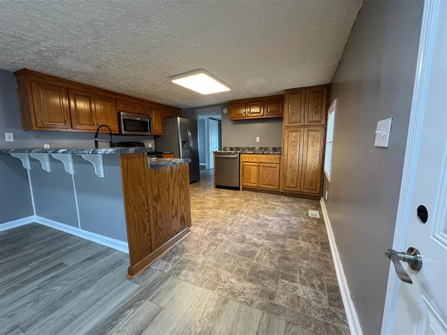
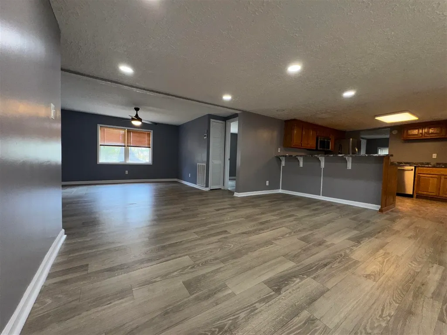
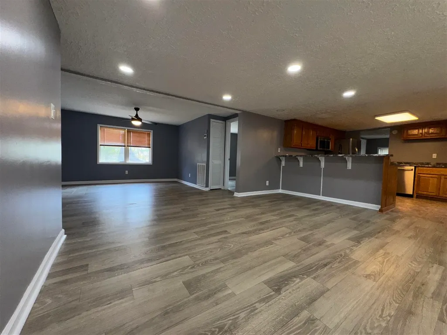
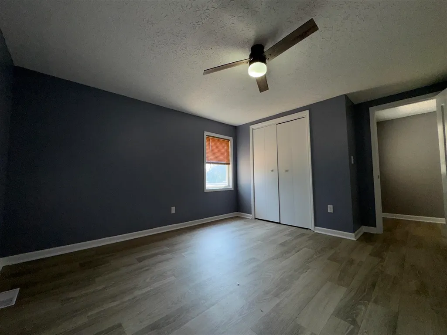
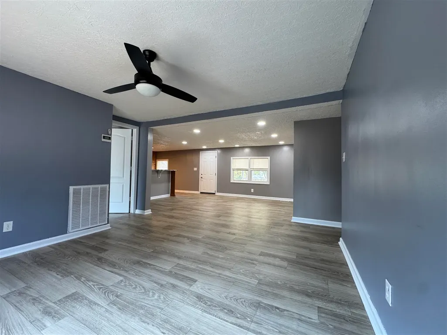
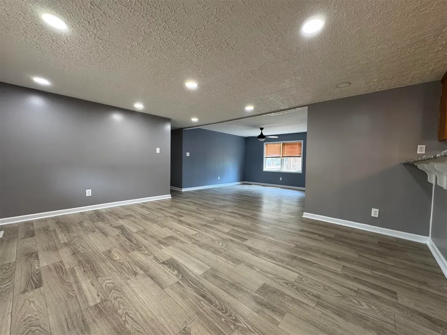
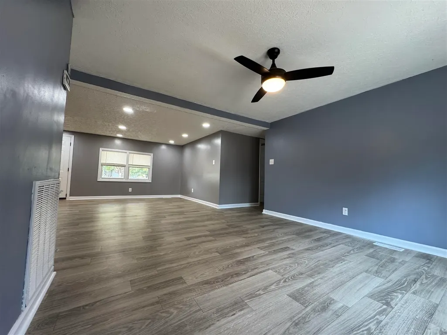
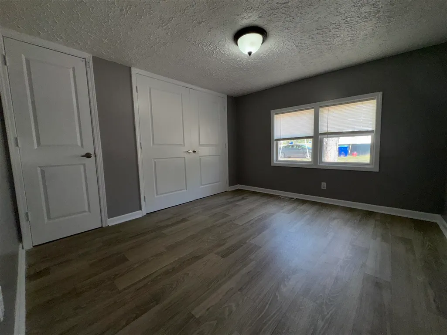
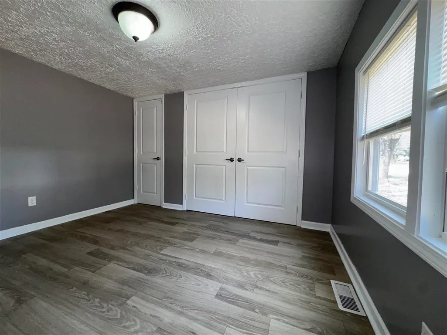
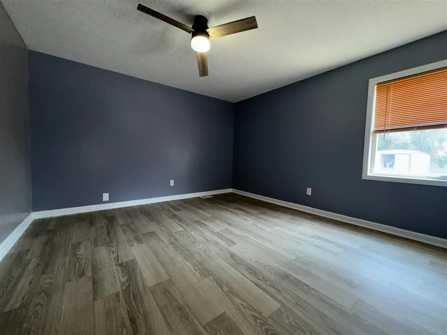
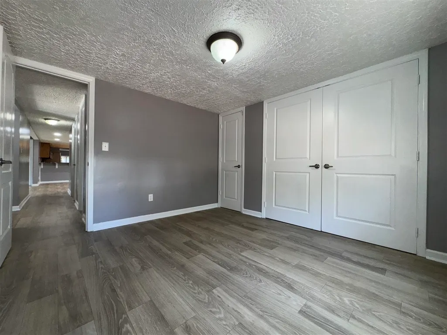
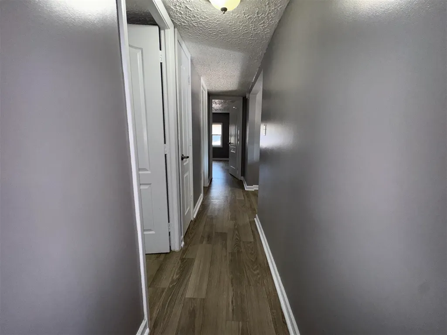
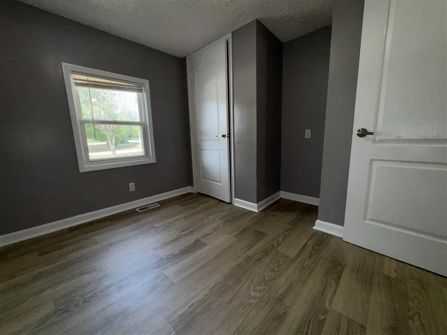
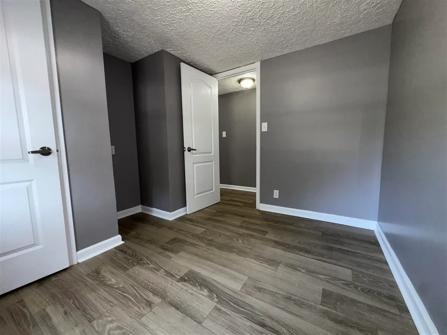
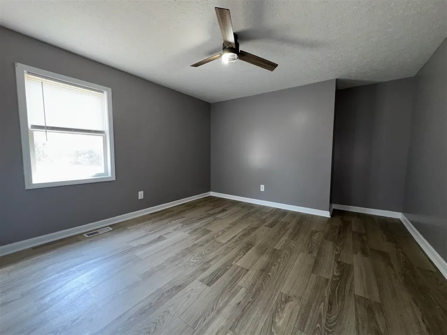
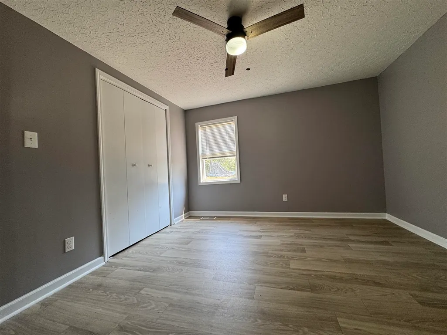
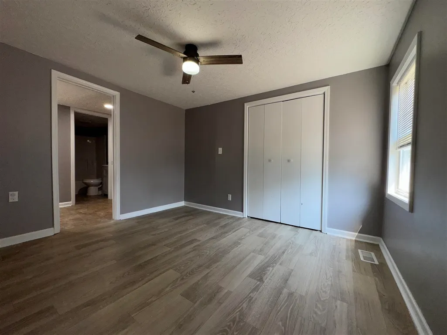
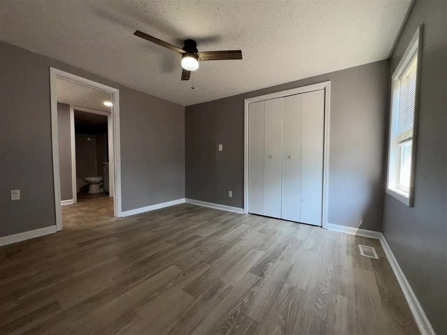
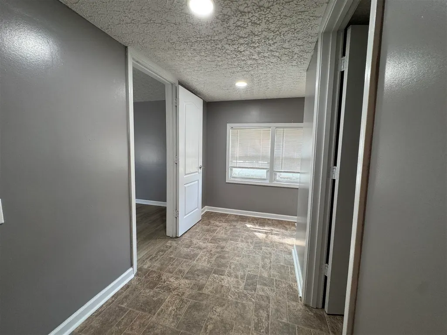
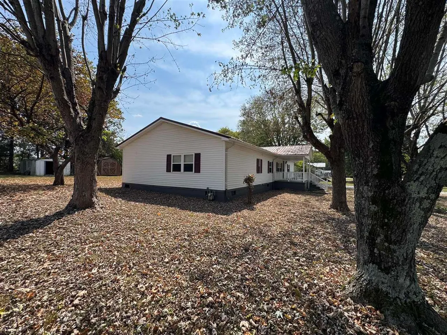
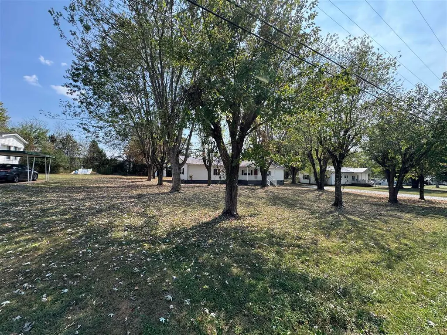
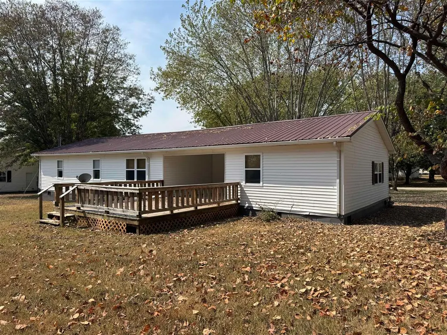
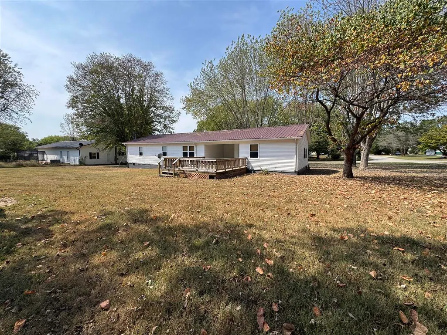
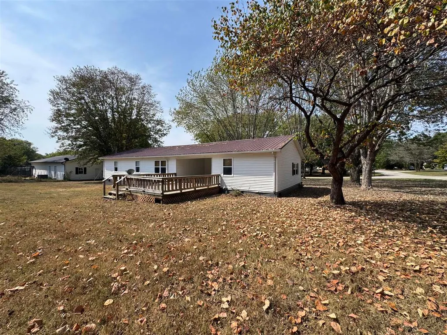
This MH-Residential with addition is turnkey ready to move into... Comes with a generous 1/2 acre lot in a serene and peaceful neighborhood. With 5 spacious bedrooms, it offers plenty of room for family, guest or a home office... Come see this open floor plan for one large common area for family. Conventional Loan or Cash. Priced $10,000 below recently appraised value.
| Elementary School | Middle School | High School |
|---|---|---|
| Olmstead Elementary School | Olmstead Middle School | Logan County High School |
| Price History | |
|---|---|
| 9/22/2025 | Listed $199,900 |
| 3/27/2026 | 3$194,900 |
| 6/1/2026 | 13$169,900 |
General Features
| Water | County |
|---|---|
| Sewer | Septic |
| Heating | Central |
| Other Rooms | None |
| REO | No |
| Subdivision | Hunters Ridge |
| Water Heater | Electric |
| County | Logan |
| Class | Residential/Farm |
| Type | Single Family |
| New Construction Y/N | No |
| Associated Document Count | 2 |
| Status | Active |
| Subdivision | KY |
| Sale/Rent | For Sale |
| Auction Y/N | No |
| Docs on File | Lead Based Paint Disc.,Seller Disclosure |
| Short Sale | No |
| HOA Fee Includes | None |
| Primary City | Russellville |
| Directions | From Russellville take 68/80W turn right onto Highland Lick Rd (Hwy 178) go through the 4 way by Walmart go about 1/4 mile turn right onto Hunters Circle go to 112 Hunters Cir on Rt. |
| City | Russellville |
| Middle School | Olmstead |
| Fees | None |
| Originating MLS | RASK |
| High School | Logan County |
| Year Built | 1976 |
| Elementary School | Olmstead |
| DOM | 354 |
| Secondary City | Logan County |
| Postal Code | 42276 |
| Price Per Sq Ft Total AG | 88.49 |
Interior Features
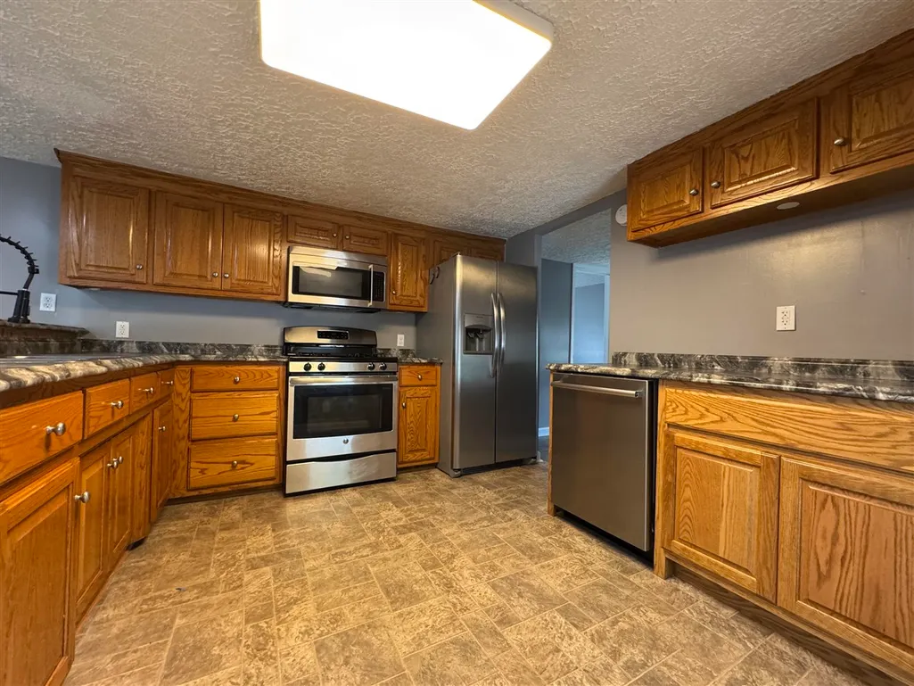
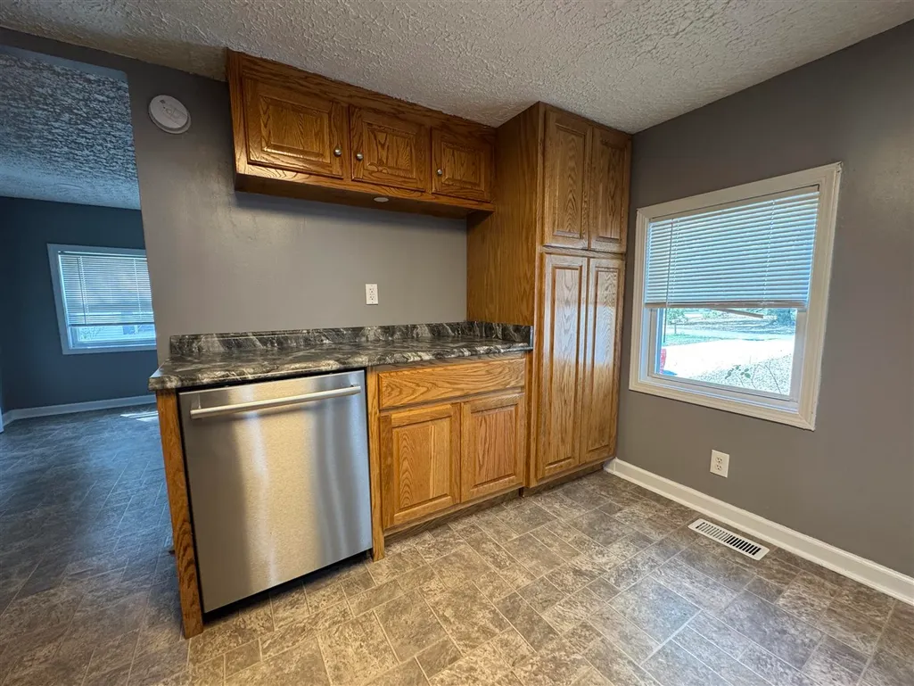
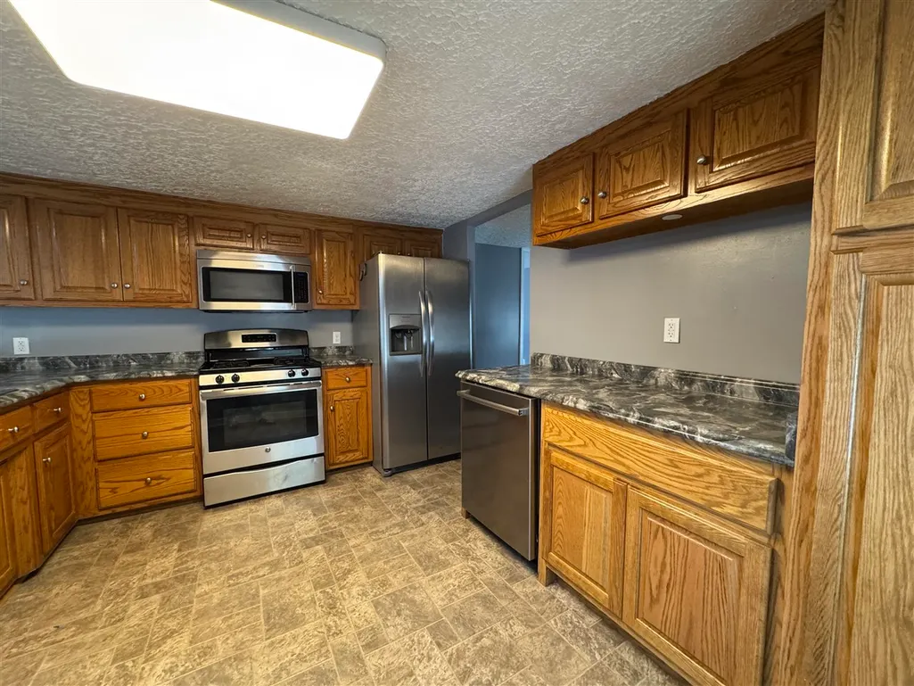
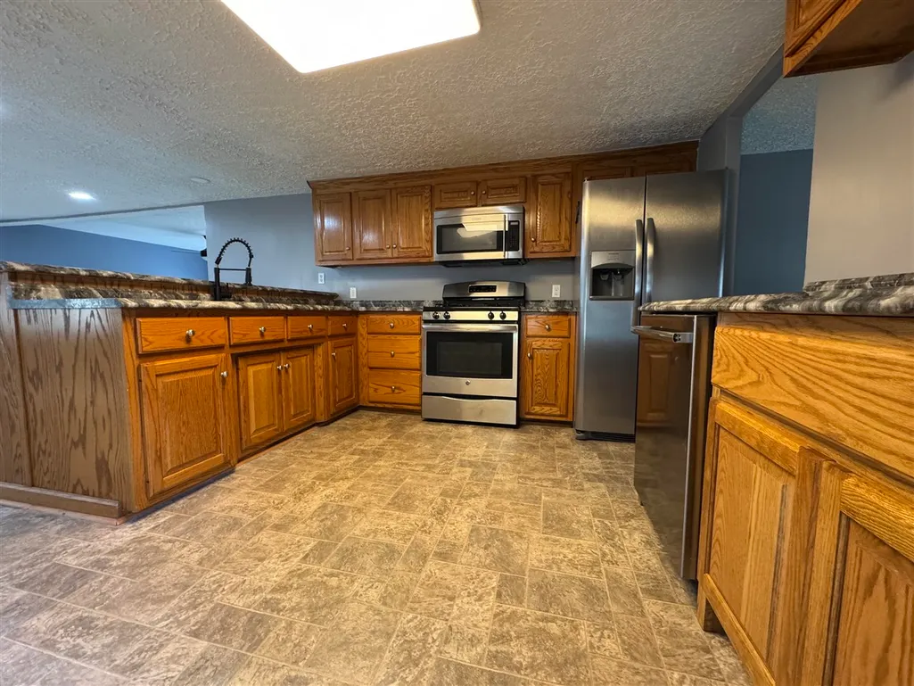
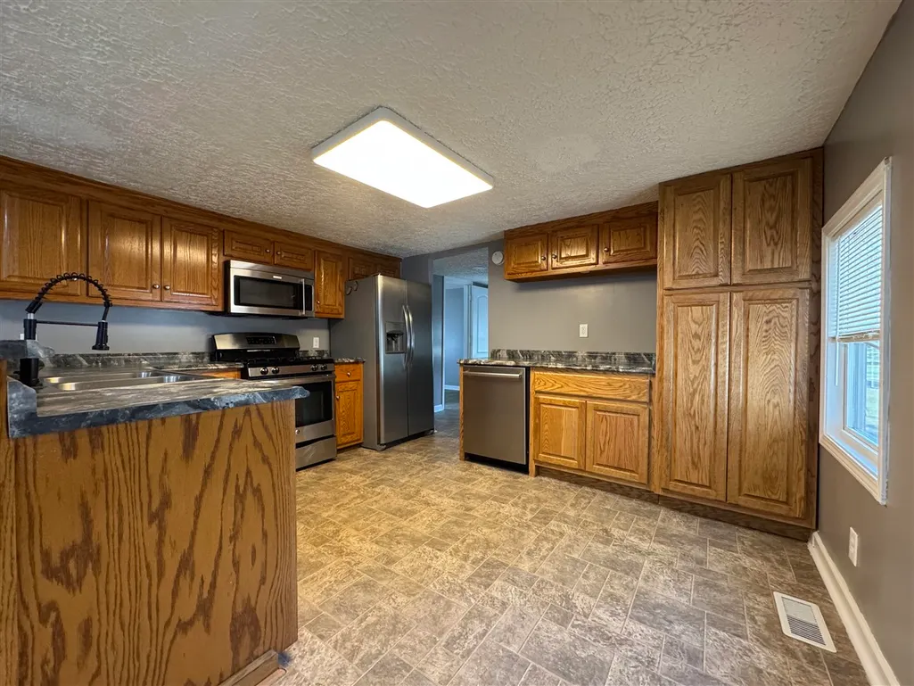
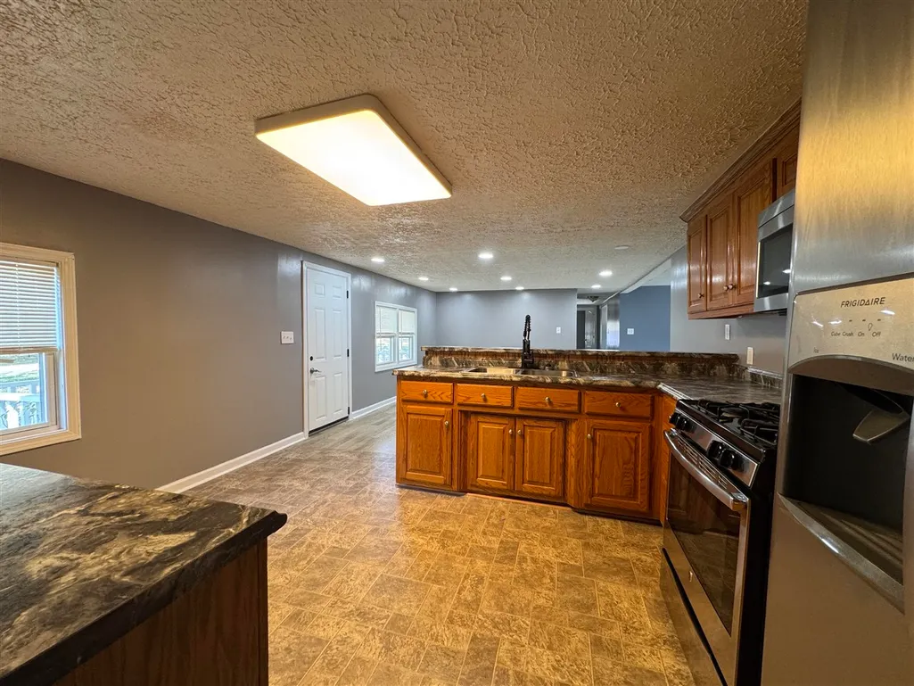
| Kitchen | Dishwasher,Eat-In,Kitchen Bar,Microwave,Range/Oven,Range Gas,Refrigerator,Solid Surface Counter Top |
|---|---|
| Basement | None |
| Total Baths | 2 |
| Floors | Vinyl |
| Interior Features | Ceiling Fan(s),Split Bedroom Floor Plan |
| Walls | Dry Wall |
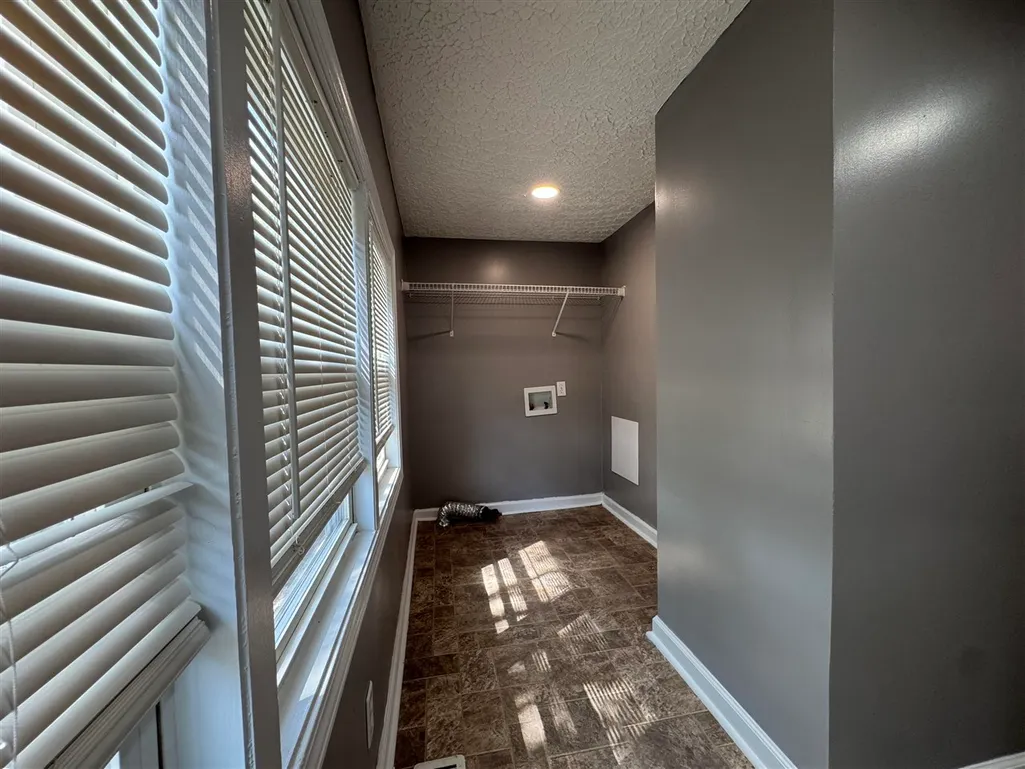
| Utility Room | Laundry Room |
| Full Baths | 2 |
| Basement Y/N | No |
| Air Conditioning | Central Air,Central Electric |
| SqFt Source | PVA |
Exterior Features
| Foundation | Block |
|---|---|
| Lot Size Area | 0.5 |
| Price Per Acre | 339800 |
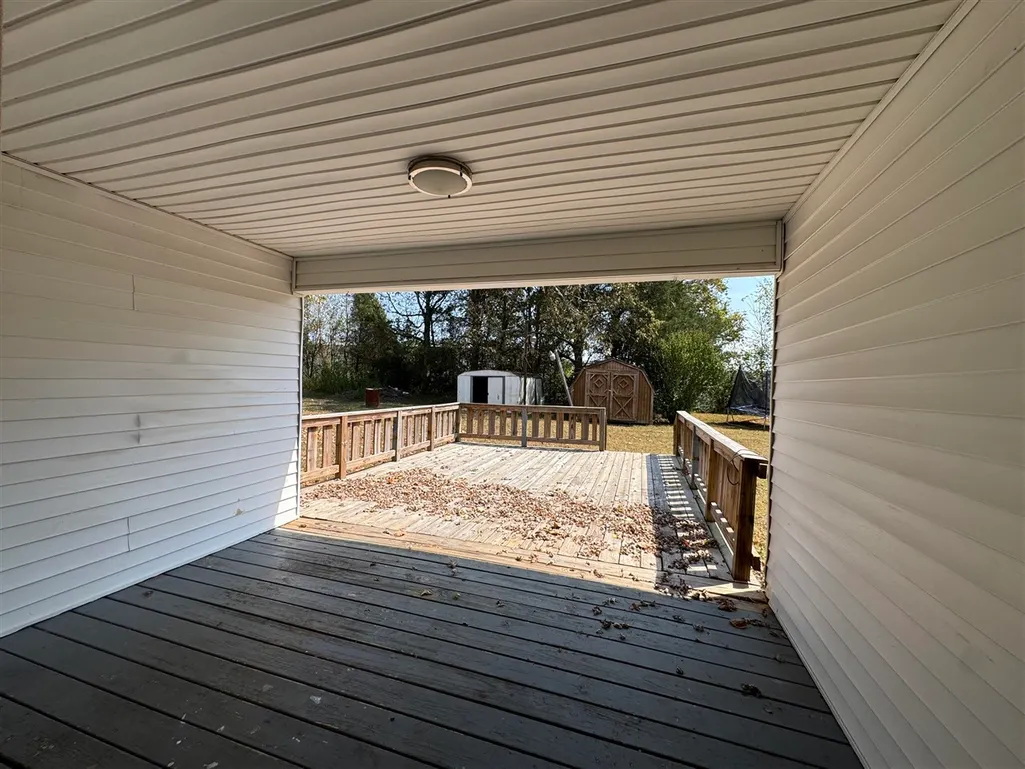
| Exterior Features | Deck |
| Roofing | Shingles |
| Fence | None |
| Garage/Carport | None |
| Water Features | None |
| Acreage Source | PVA |
Amenities
- Foreclosure
- Views
- Short Sale
- New Construction
- Adult 55+
- Lease To Own
- No HOA Fees
- Furnished
- Primary On Main
- Air Conditioning
- Seller Finance
- Green
- Fixer Upper
- Horse
- Golf
- Fireplace
- Deck
- Garage
- Basement
- Pool
Property vs Single Family Average in 42276
Price
Year Built
Visits
 REALTOR® Association of Southern Kentucky All information deemed reliable but not guaranteed. All properties are subject to prior sale, change or withdrawal. Neither listing broker(s) or information provider(s) shall be responsible for any typographical errors, misinformation, misprints and shall be held totally harmless. Listing(s) information is provided for consumer's personal, non-commercial use and may not be used for any purpose other than to identify prospective properties consumers may
